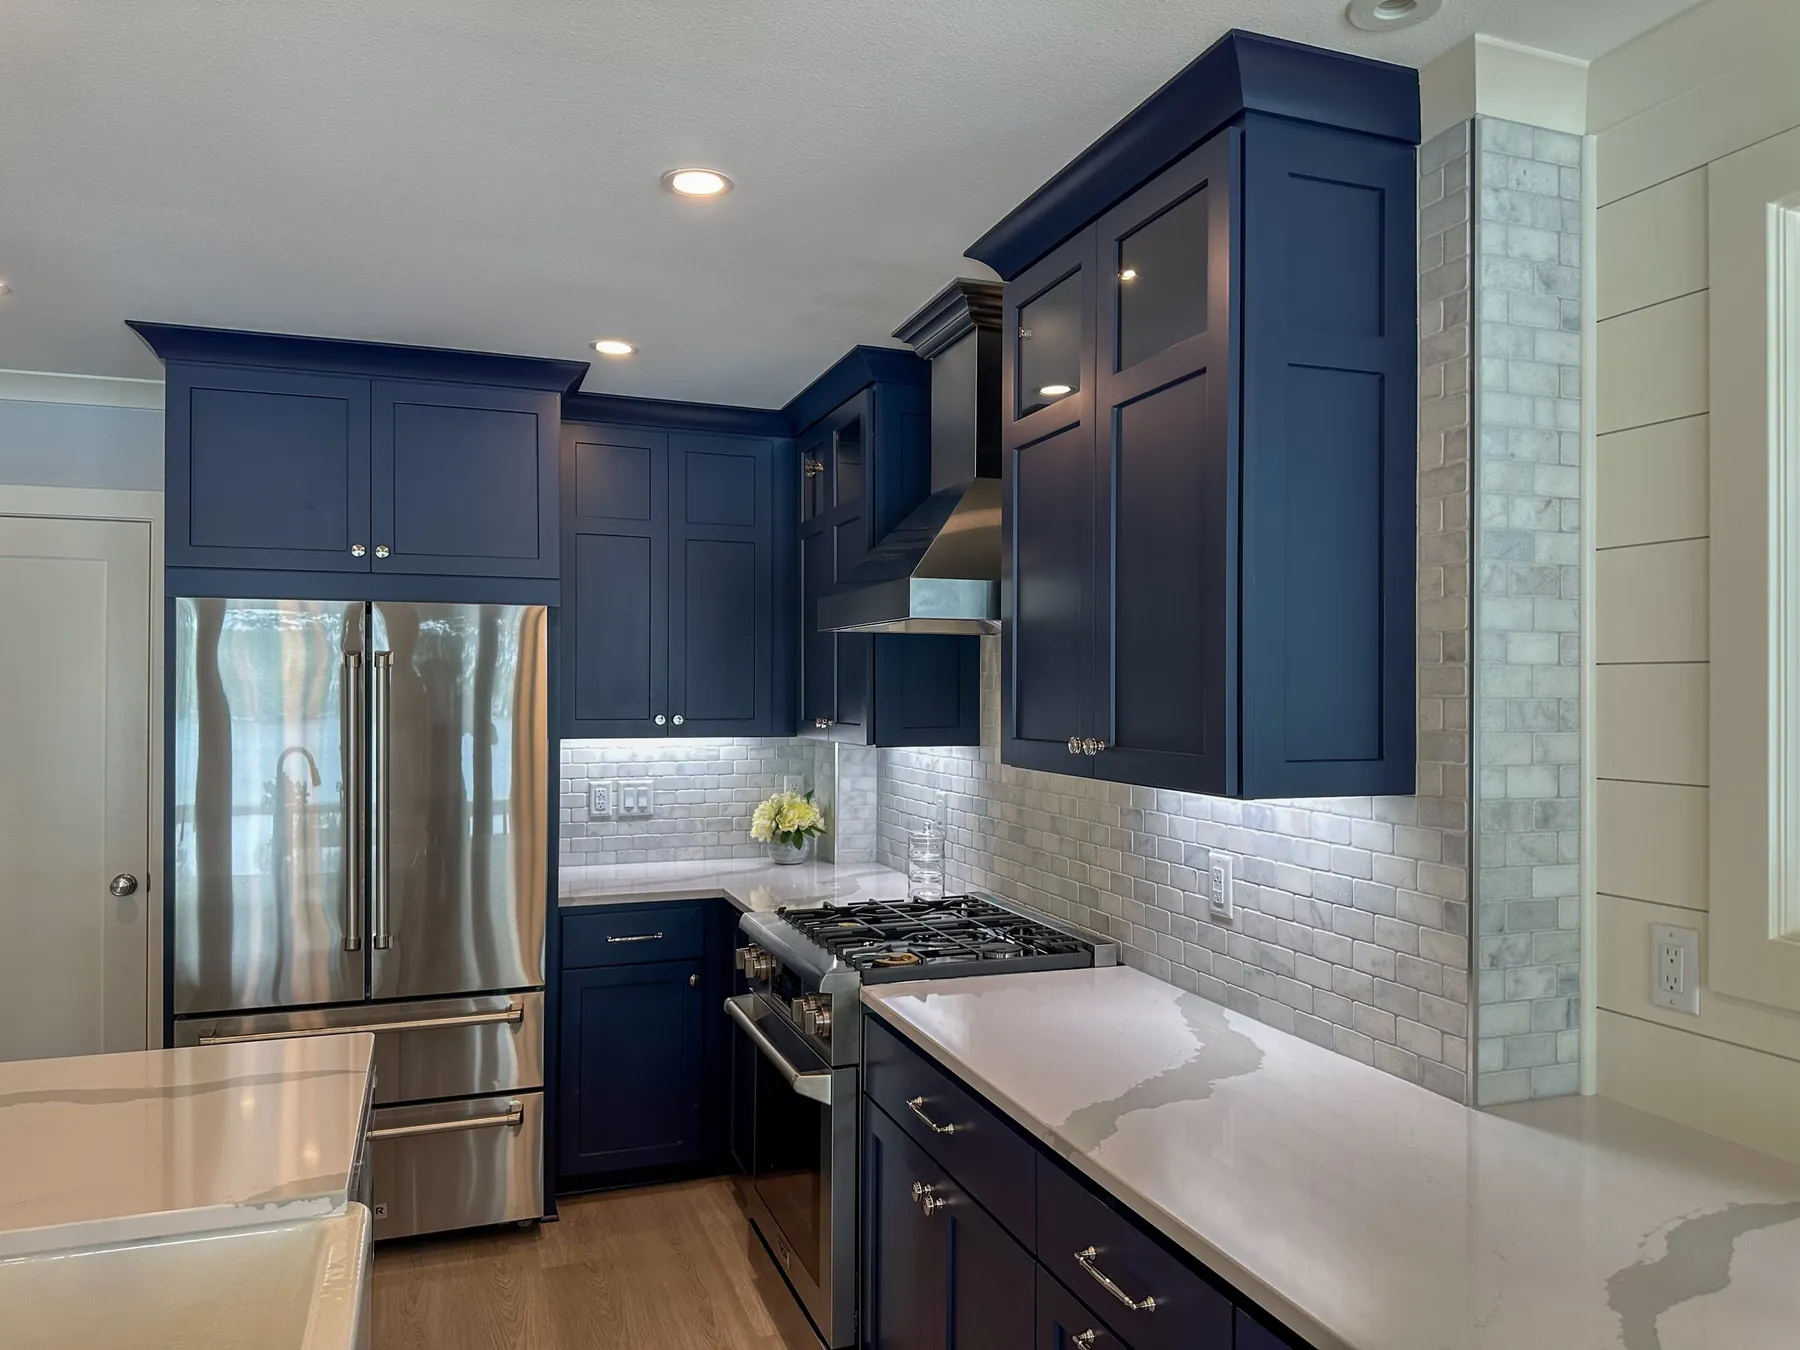
 After
Crystal Lake kitchen remodel
An older galley kitchen, replaced with navy shaker cabinets, glass-front uppers lit from inside and a tiled backsplash.


Kitchens, bars, closets and one-of-one furniture from Built Right.
AfterAn older galley kitchen, replaced with navy shaker cabinets, glass-front uppers lit from inside and a tiled backsplash.
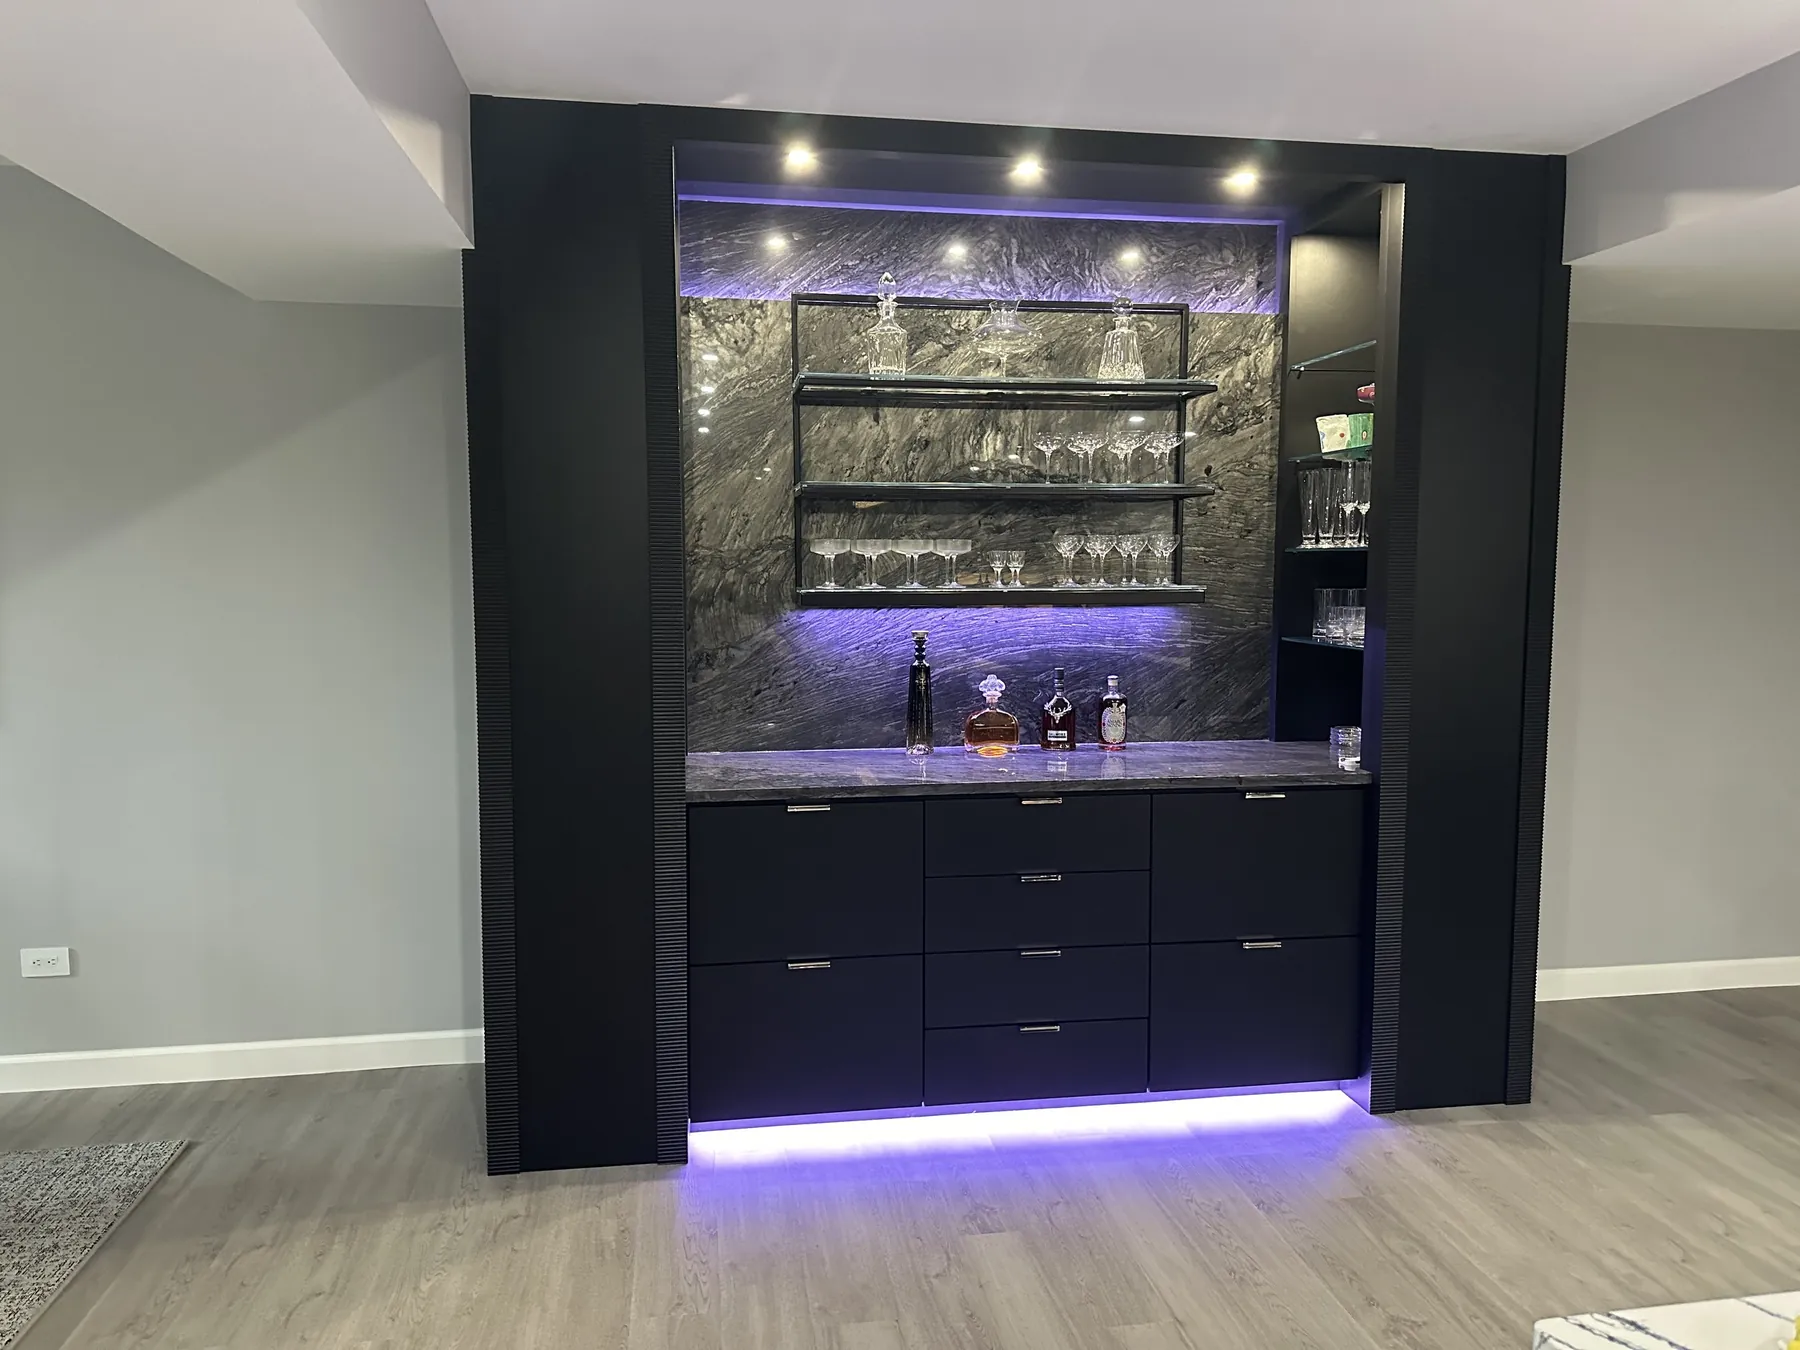
Matte black cabinetry framed by ribbed panels, with LED lighting that changes the whole room after dark.

Create one memorable destination in the room: part working bar, part display, and unmistakably designed for evenings.
Lighting, shelving and storage all meet inside a single tightly framed elevation.
Black cabinetry quiets the functional components so the veined backdrop and the illuminated shelf lines take focus.
Ribbed vertical edges, light along the toe kick and lit shelves sharpen the transition from room to feature wall.
A compact bar that changes the atmosphere of the entire room when the lights come on.
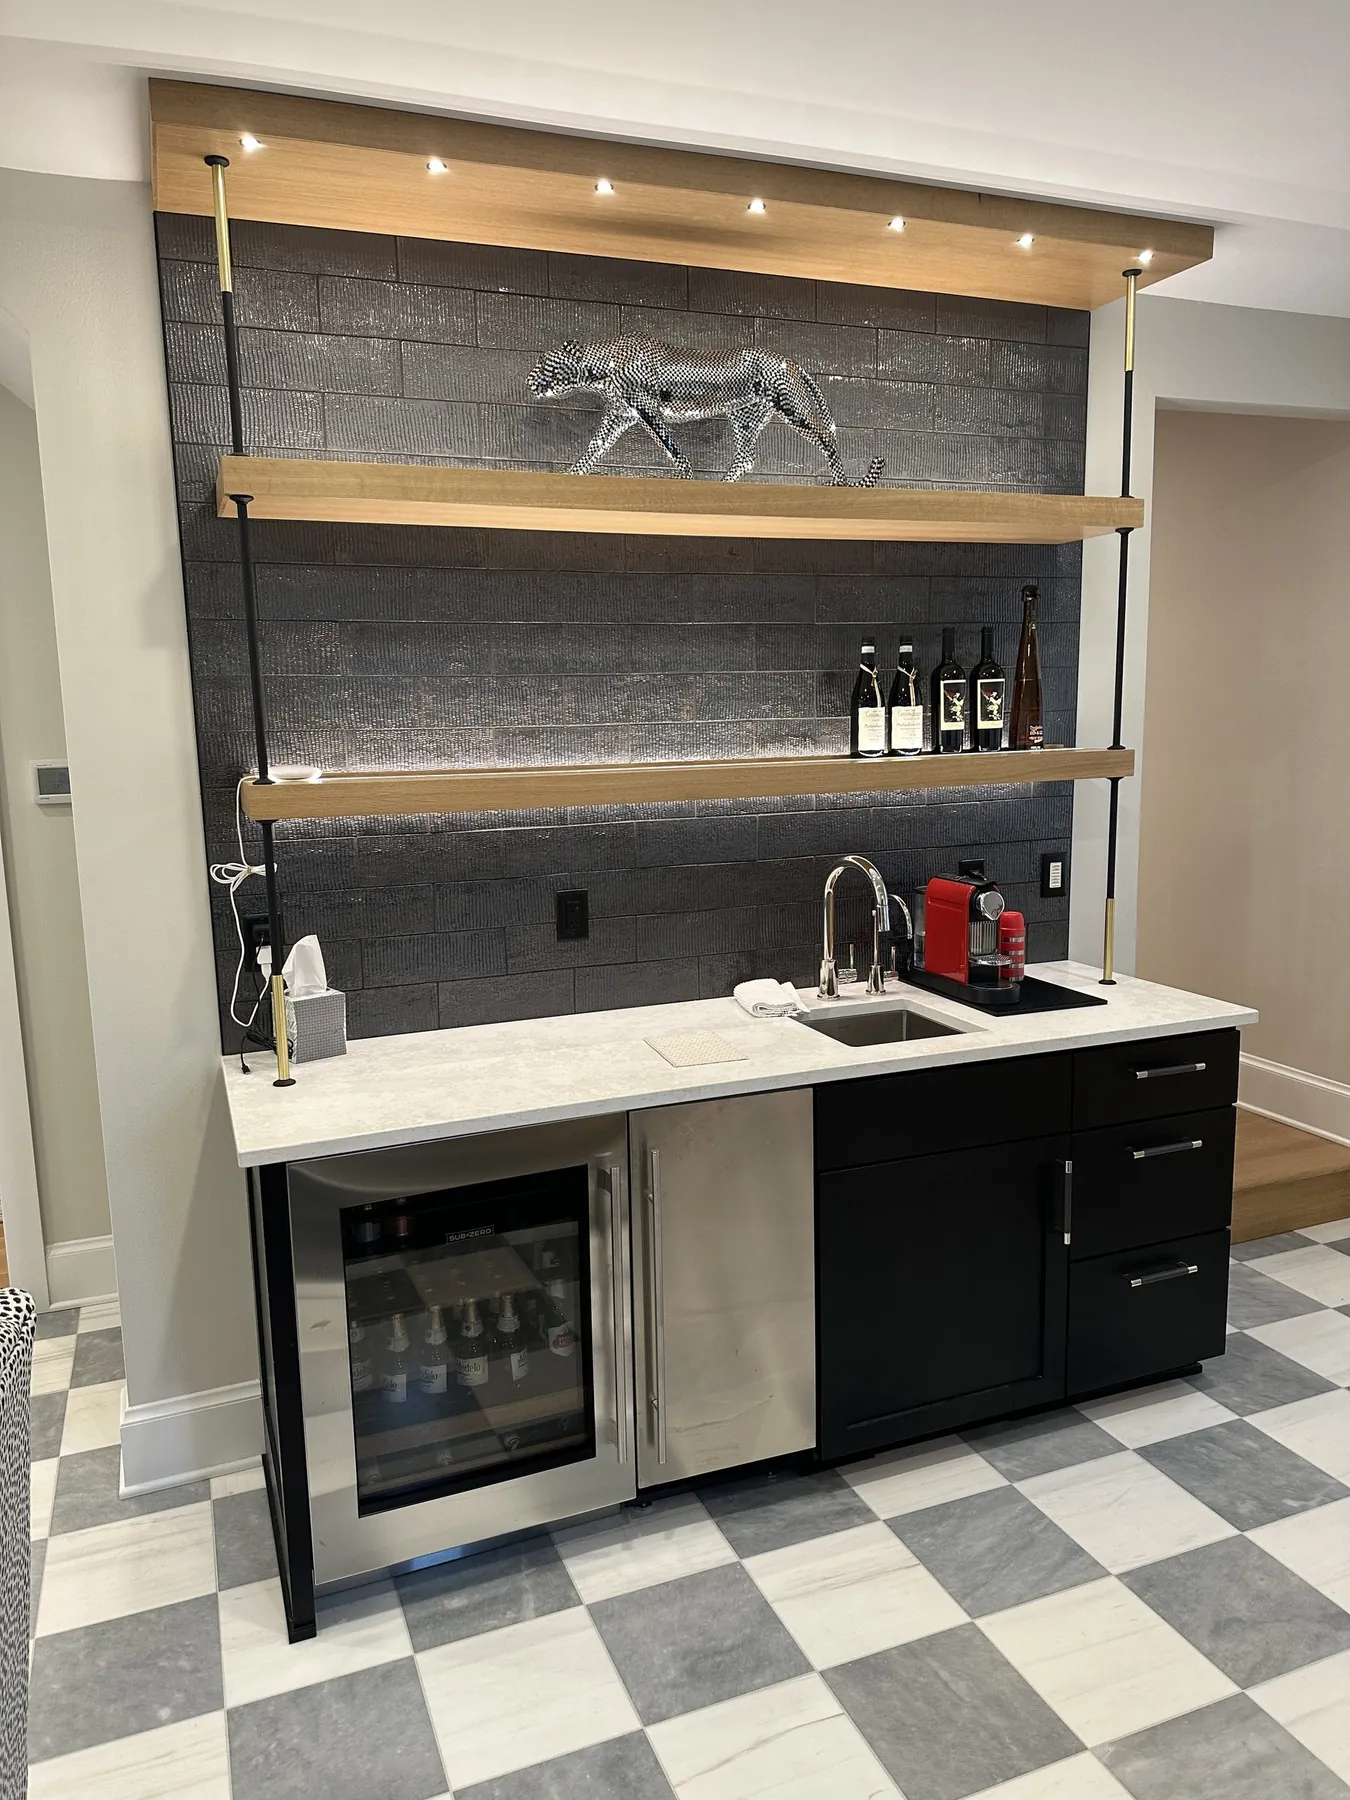
Thick white oak shelves hung on gold-tipped posts and lit from the canopy above.

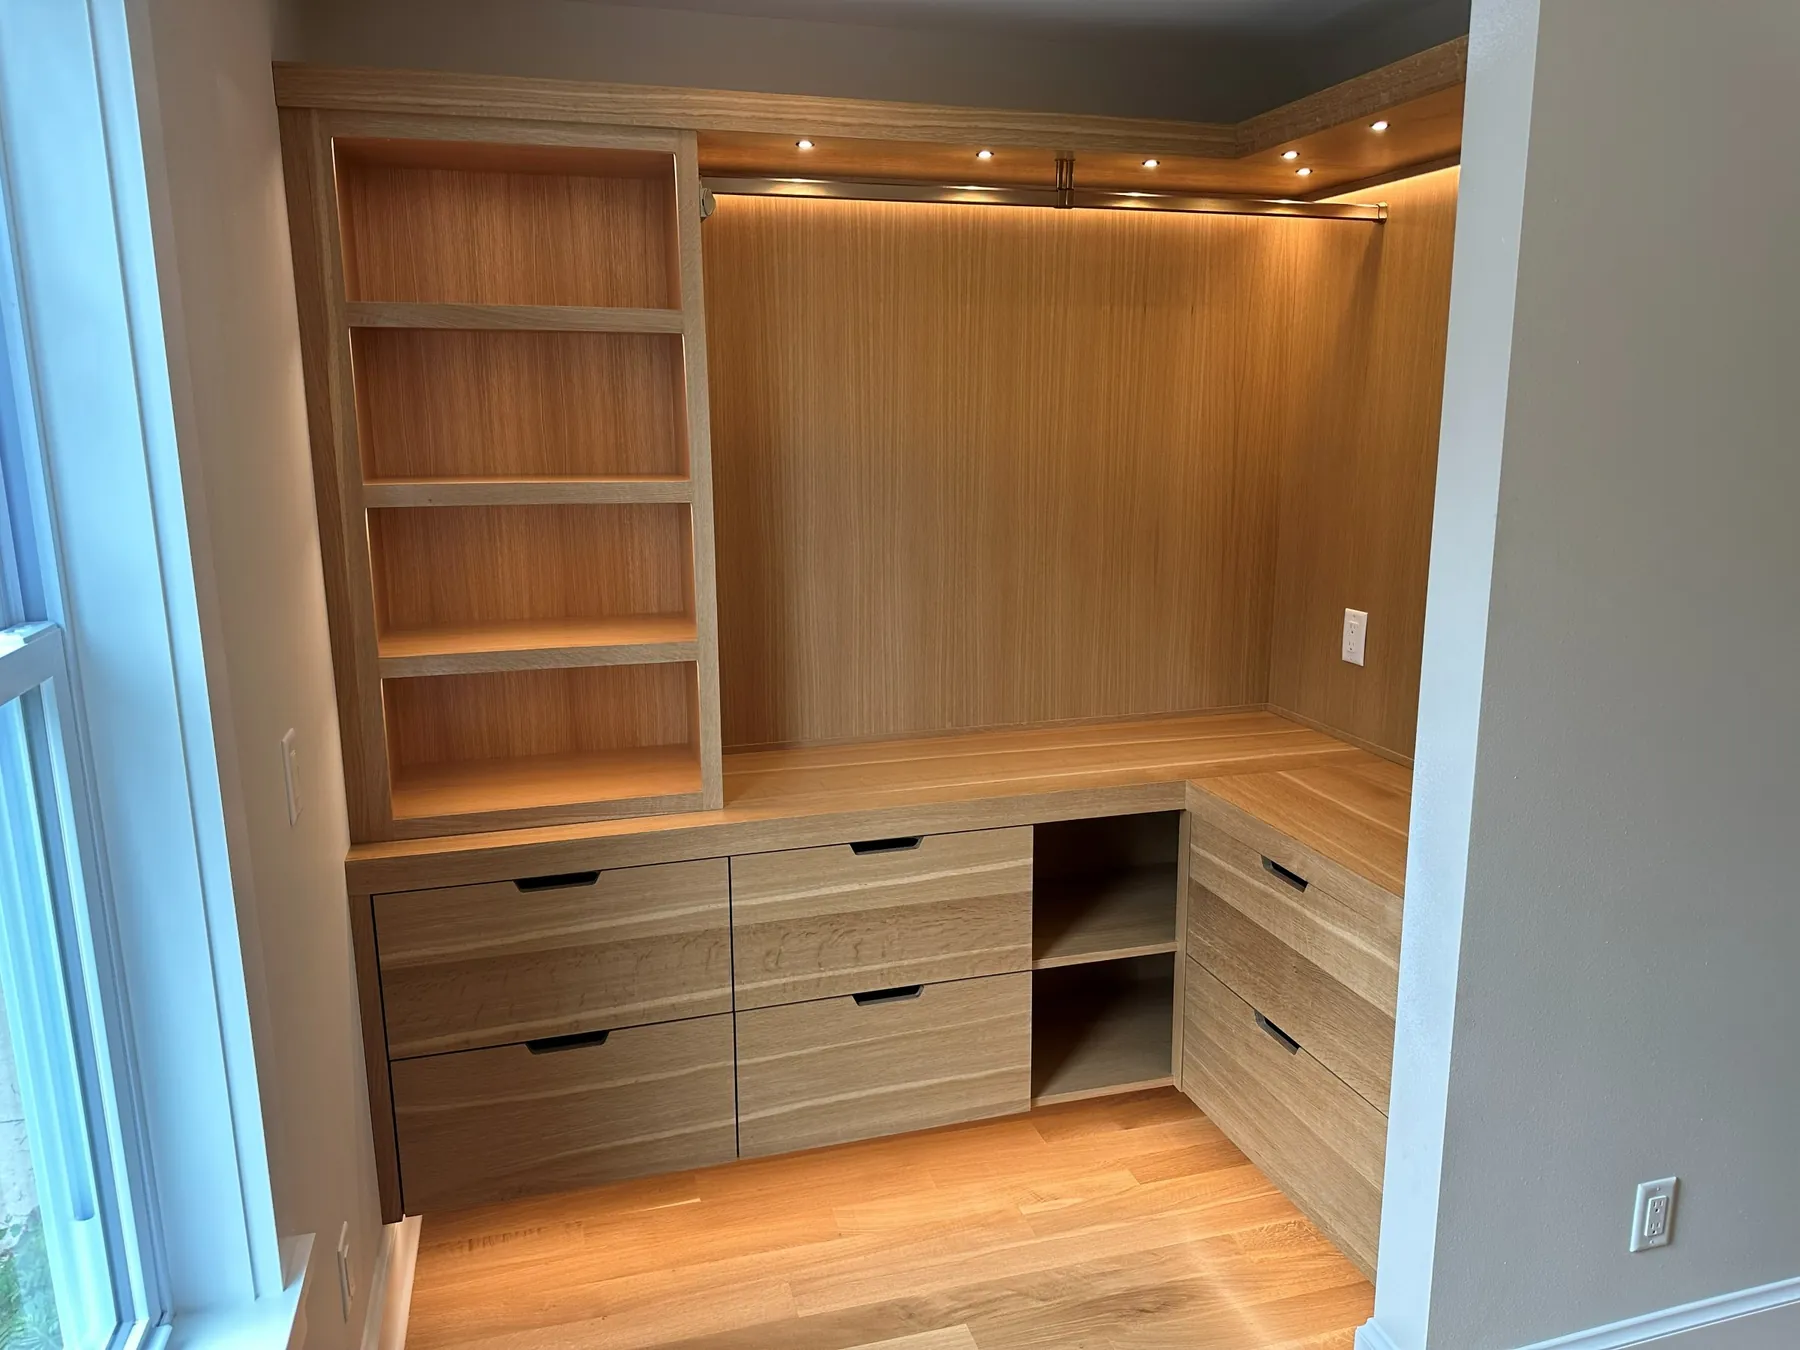
Lighting built into the shelves and the hanging rod, and finger-pull drawers instead of hardware.


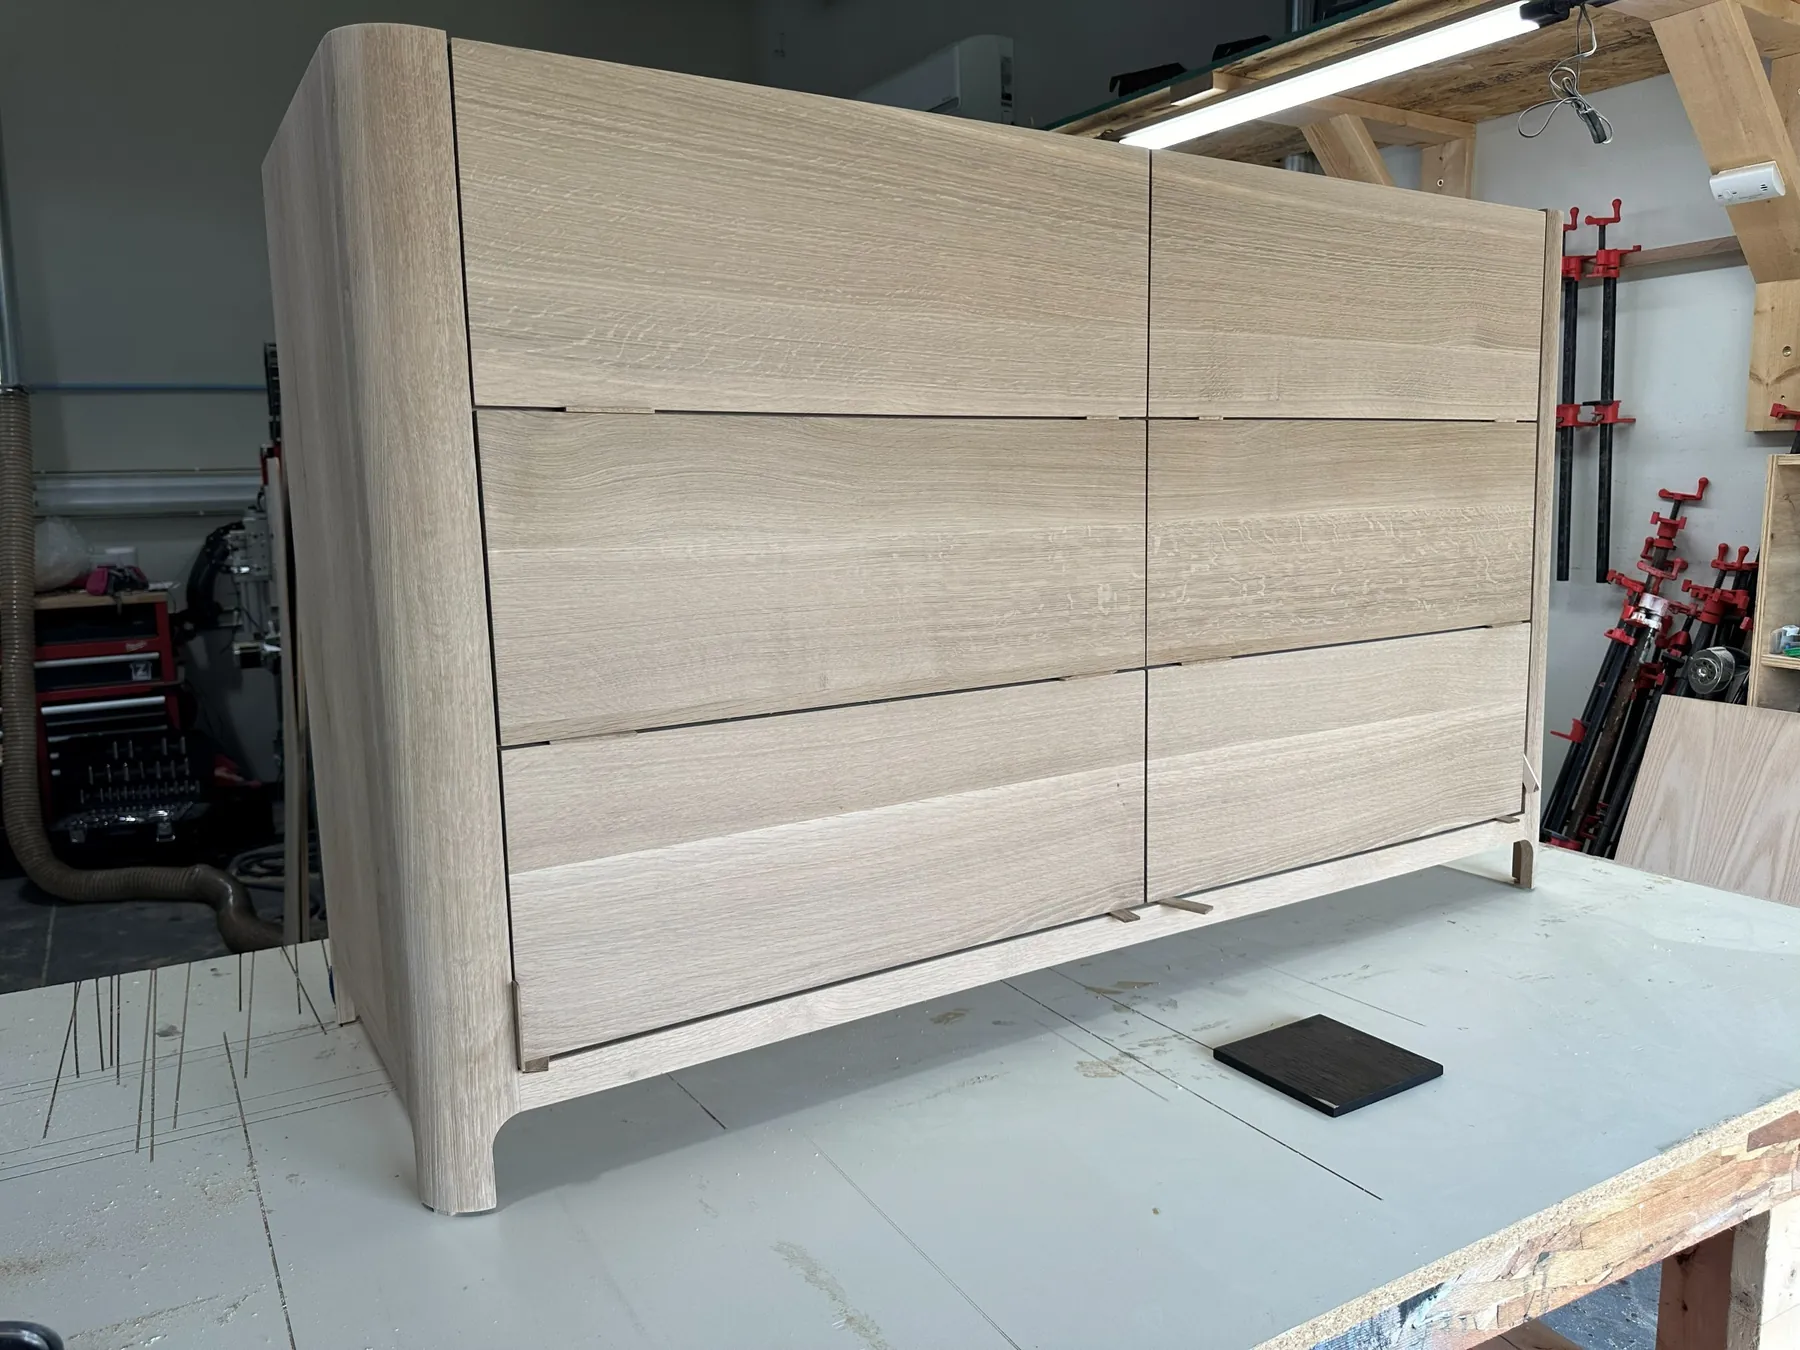
Rounded corners and push-to-open drawers. Shown in the shop before it was stained.
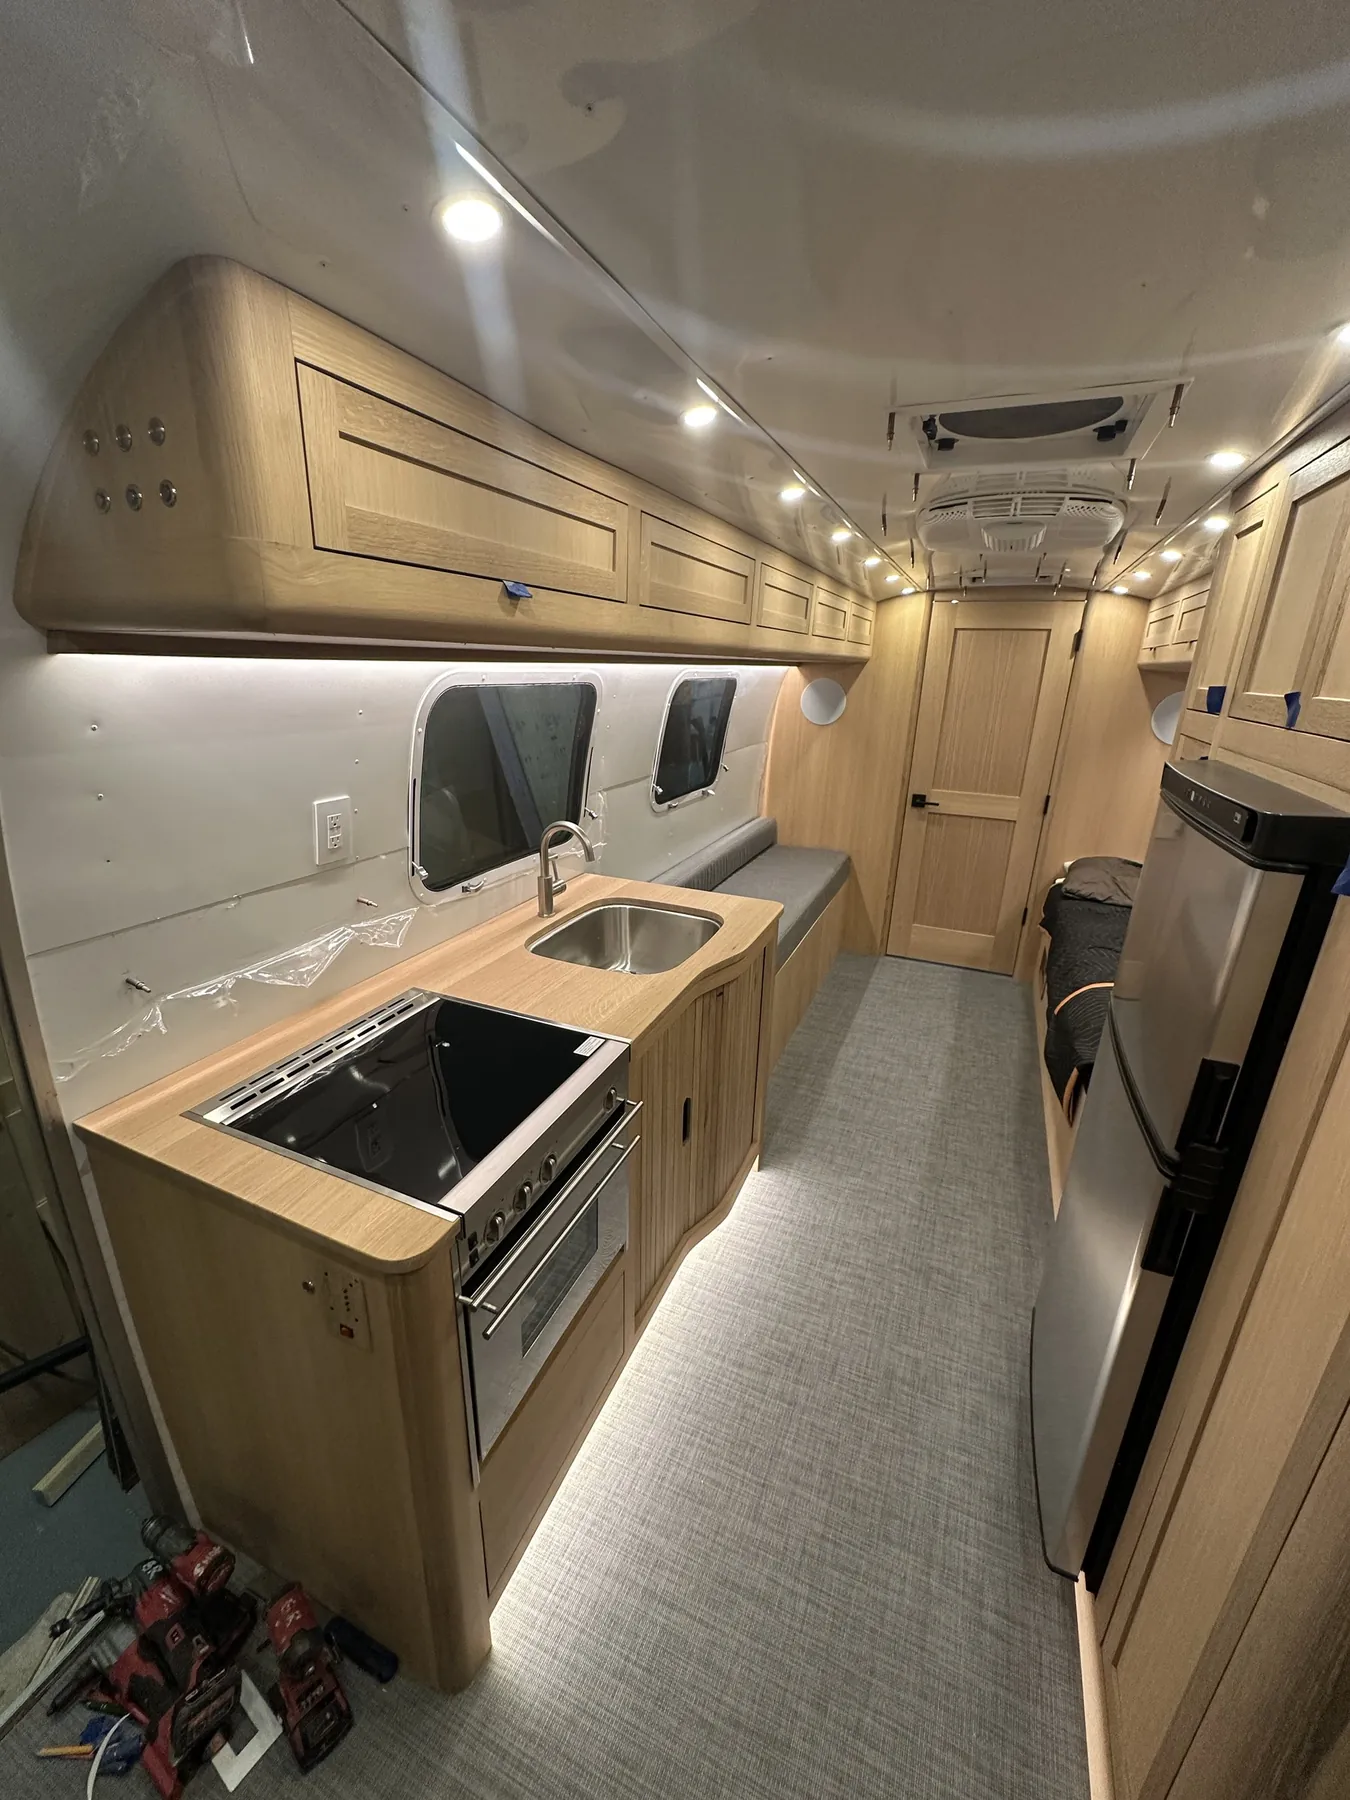
Galley, seating and storage shaped to the trailer's curved walls.


Turn a narrow mobile interior into a calm, complete living space with the storage and utility of a much larger room.
Curved walls, a compressed aisle, and competing mechanical needs leave no room for standard cabinet dimensions.
A continuous warm, light tone connects overhead storage, galley cabinetry, doors, and end panels from front to back.
Rounded corners soften movement through the aisle while soft lighting makes each work surface useful without visual clutter.
A compact interior that reads as one room, not a collection of boxes fitted into a trailer.
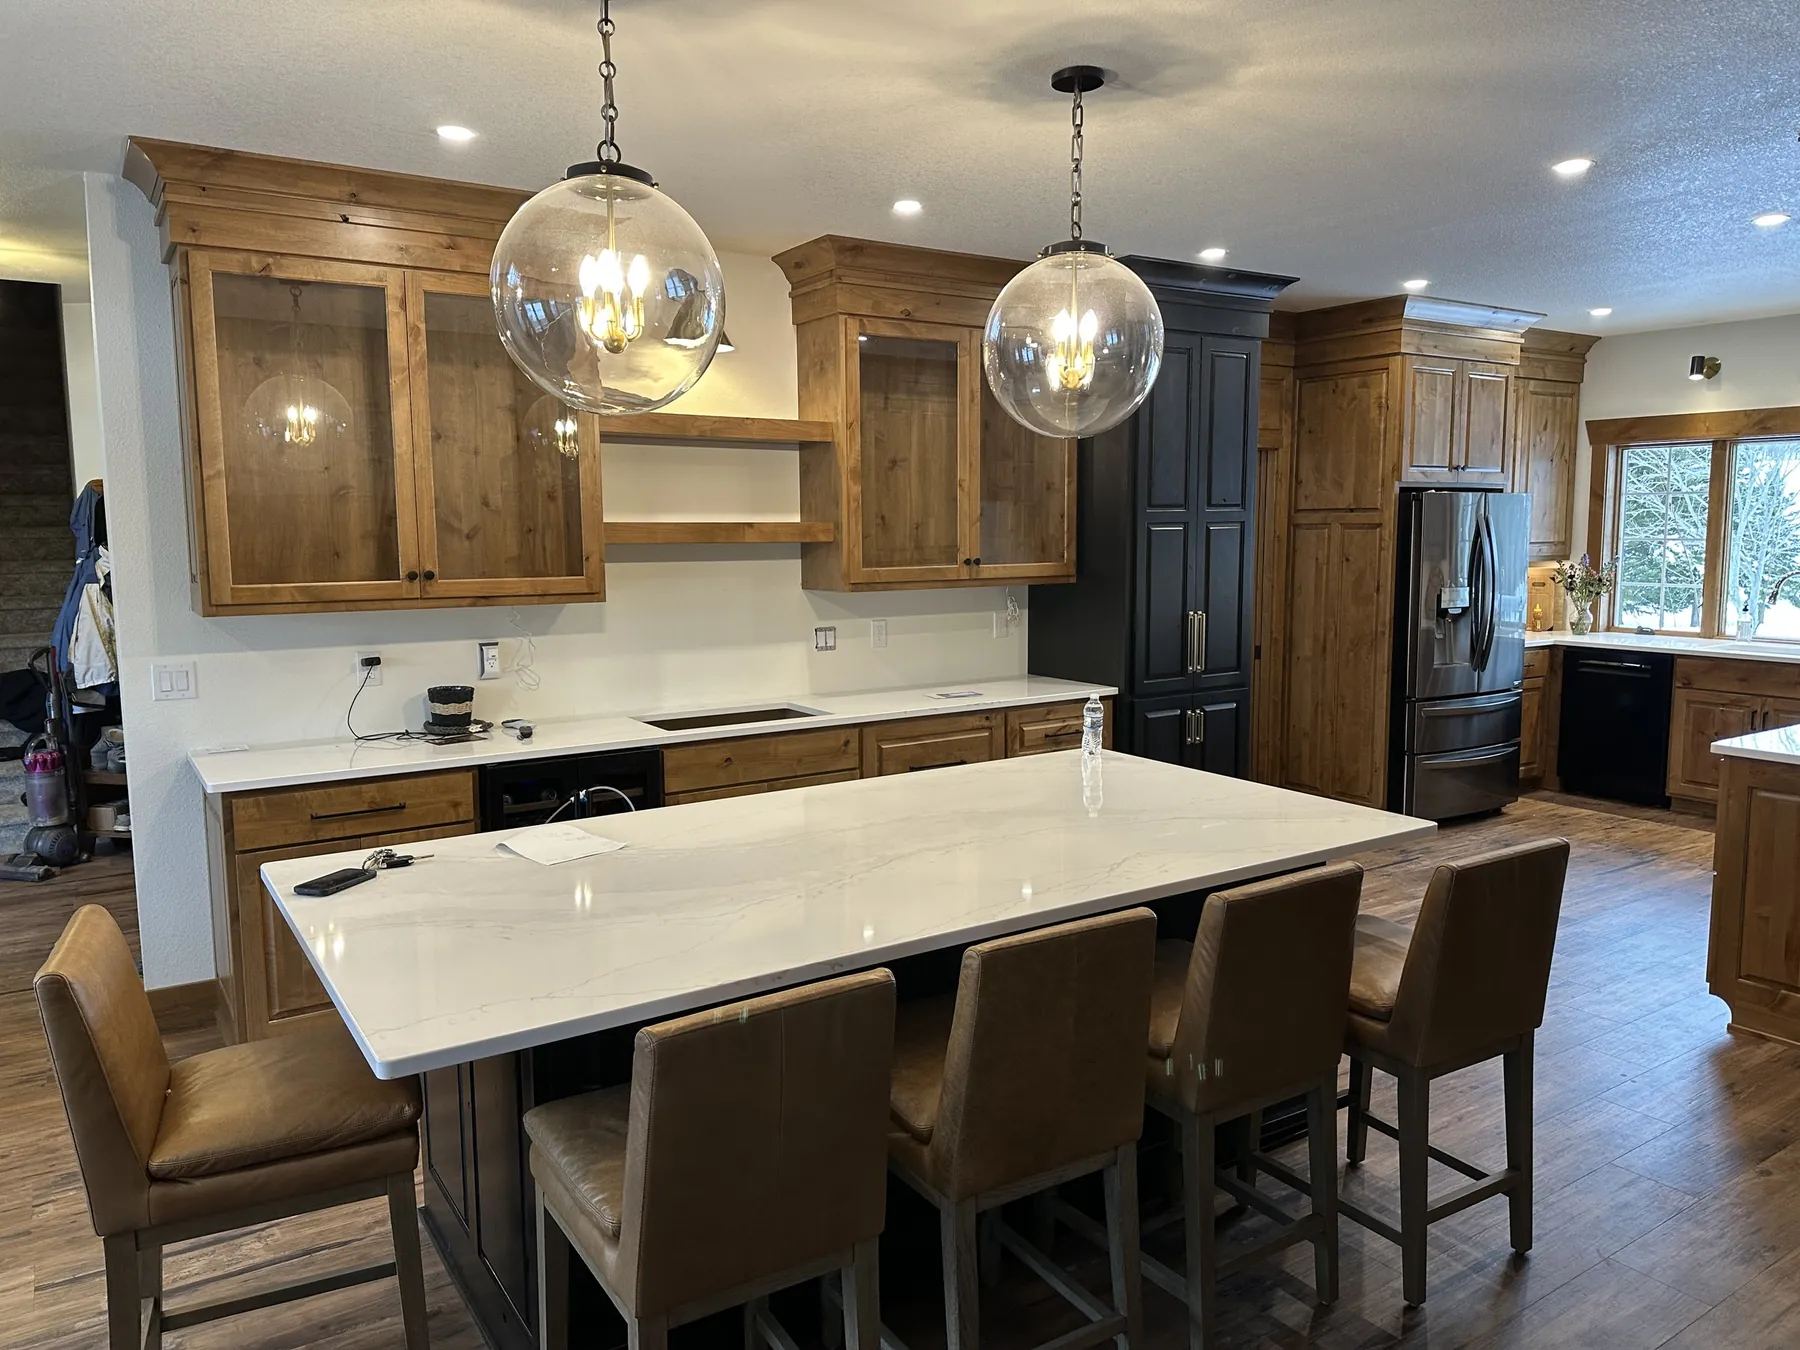
Warm-toned cabinets, glass-front uppers and a long island, with a tall black pantry cabinet on the refrigerator wall.


Create a kitchen that feels collected rather than matched: warm enough for daily life, ordered enough to handle a full room of people.
Wood-tone and black cabinetry, glass-front uppers and tall storage could easily make the room feel fragmented. Every transition needed a reason.
Warm-toned cabinets carry the main runs while the darker storage wall acts as an anchor.
Full-height storage and black pulls keep the contrast calm.
A kitchen organized around gathering: open through the middle, useful at every edge, and visually grounded from across the room.
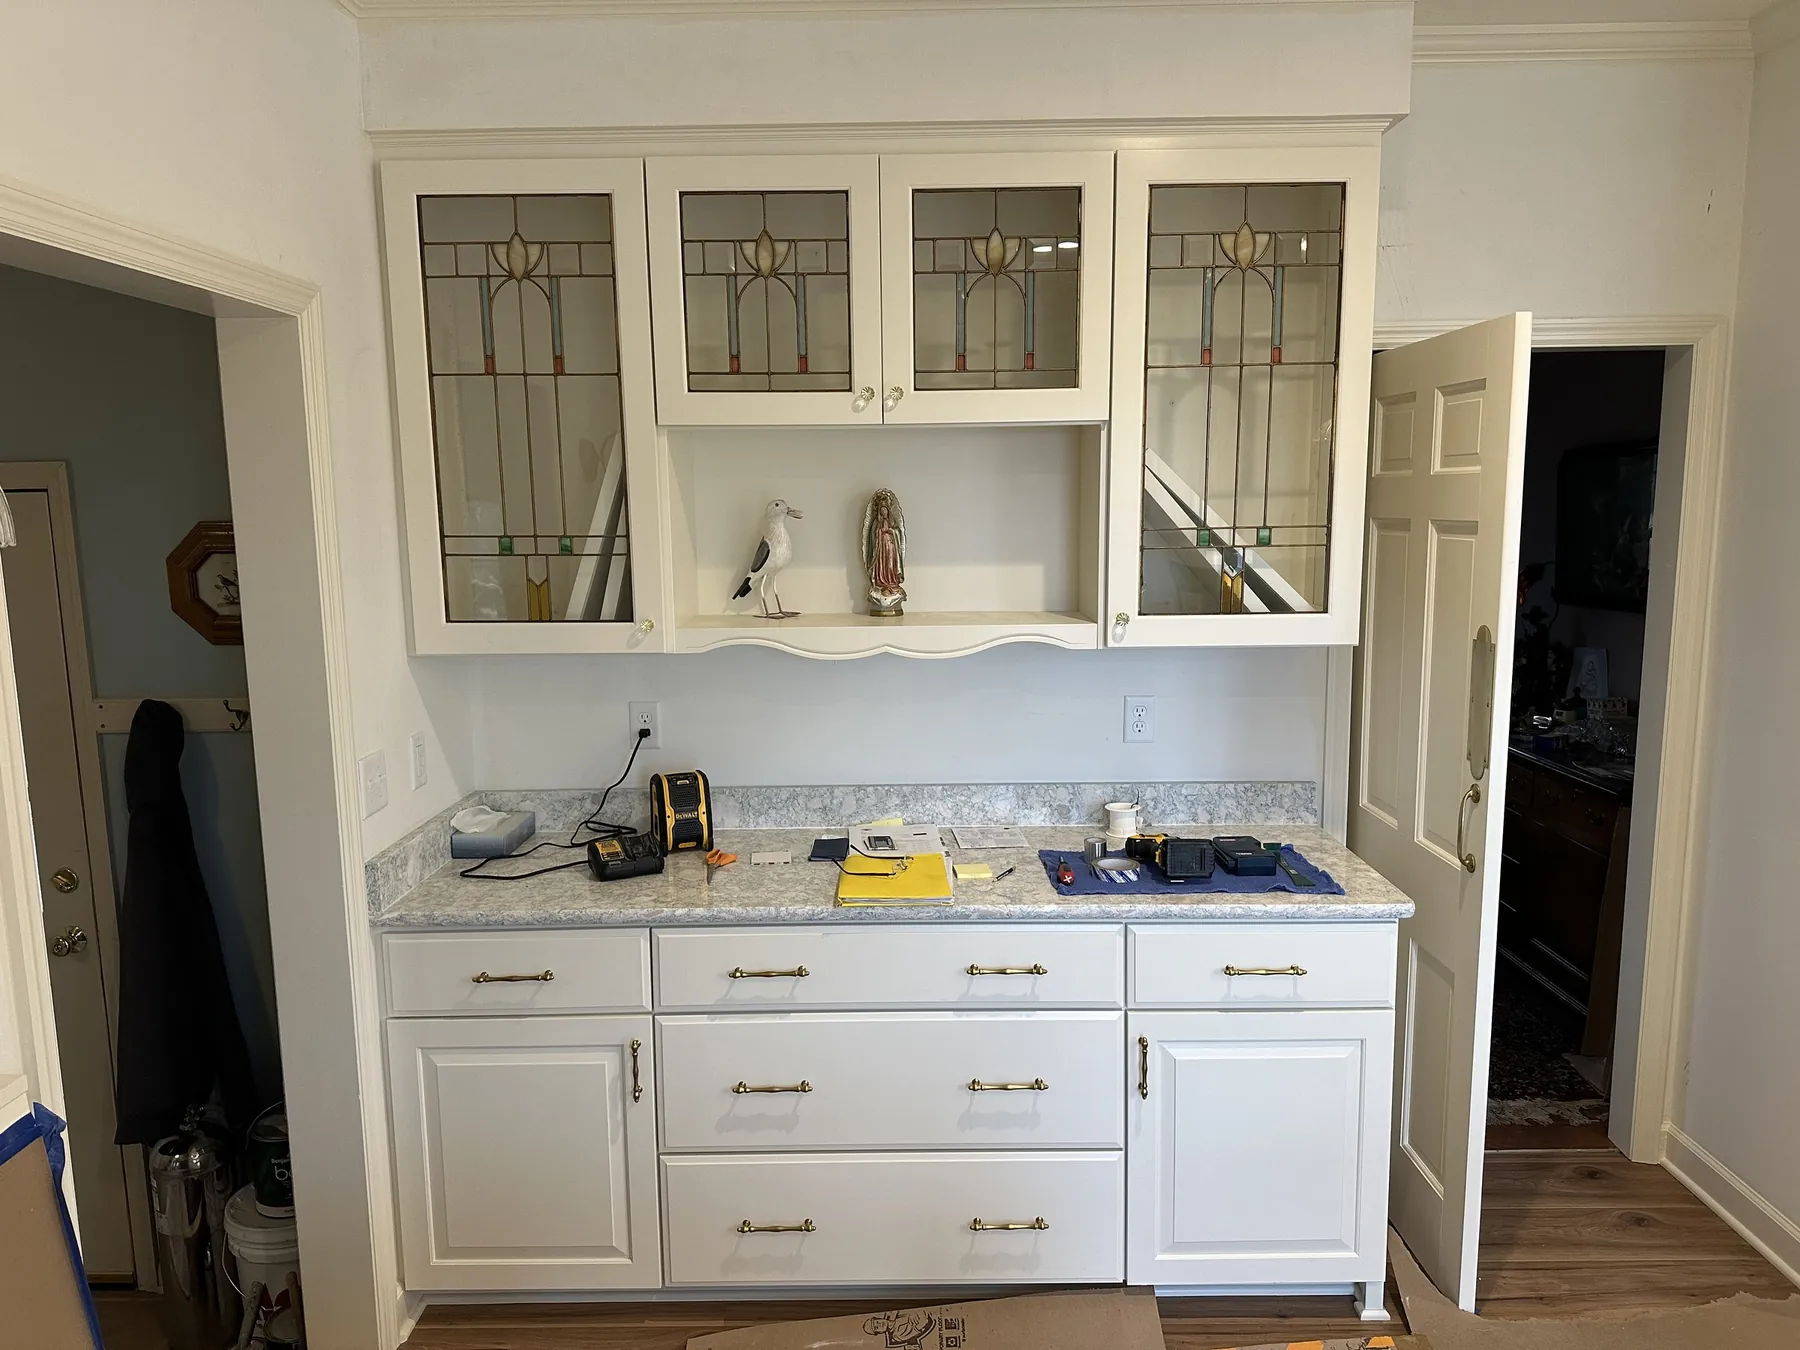
A white hutch with glass-front doors, a white island and perimeter cabinets, and a green-blue backsplash.


Create a bright kitchen with several distinct cabinetry moments that still feel like parts of one room.
The hutch, island, perimeter runs, windows, and doorways each have their own geometry and visual weight.
A restrained white palette and repeated door language hold the room together while the green-blue backsplash adds depth.
Glass-front doors, an open display niche and crown moulding on the white cabinets.
A room that feels bright without feeling blank: practical storage shaped into a coherent residential interior.
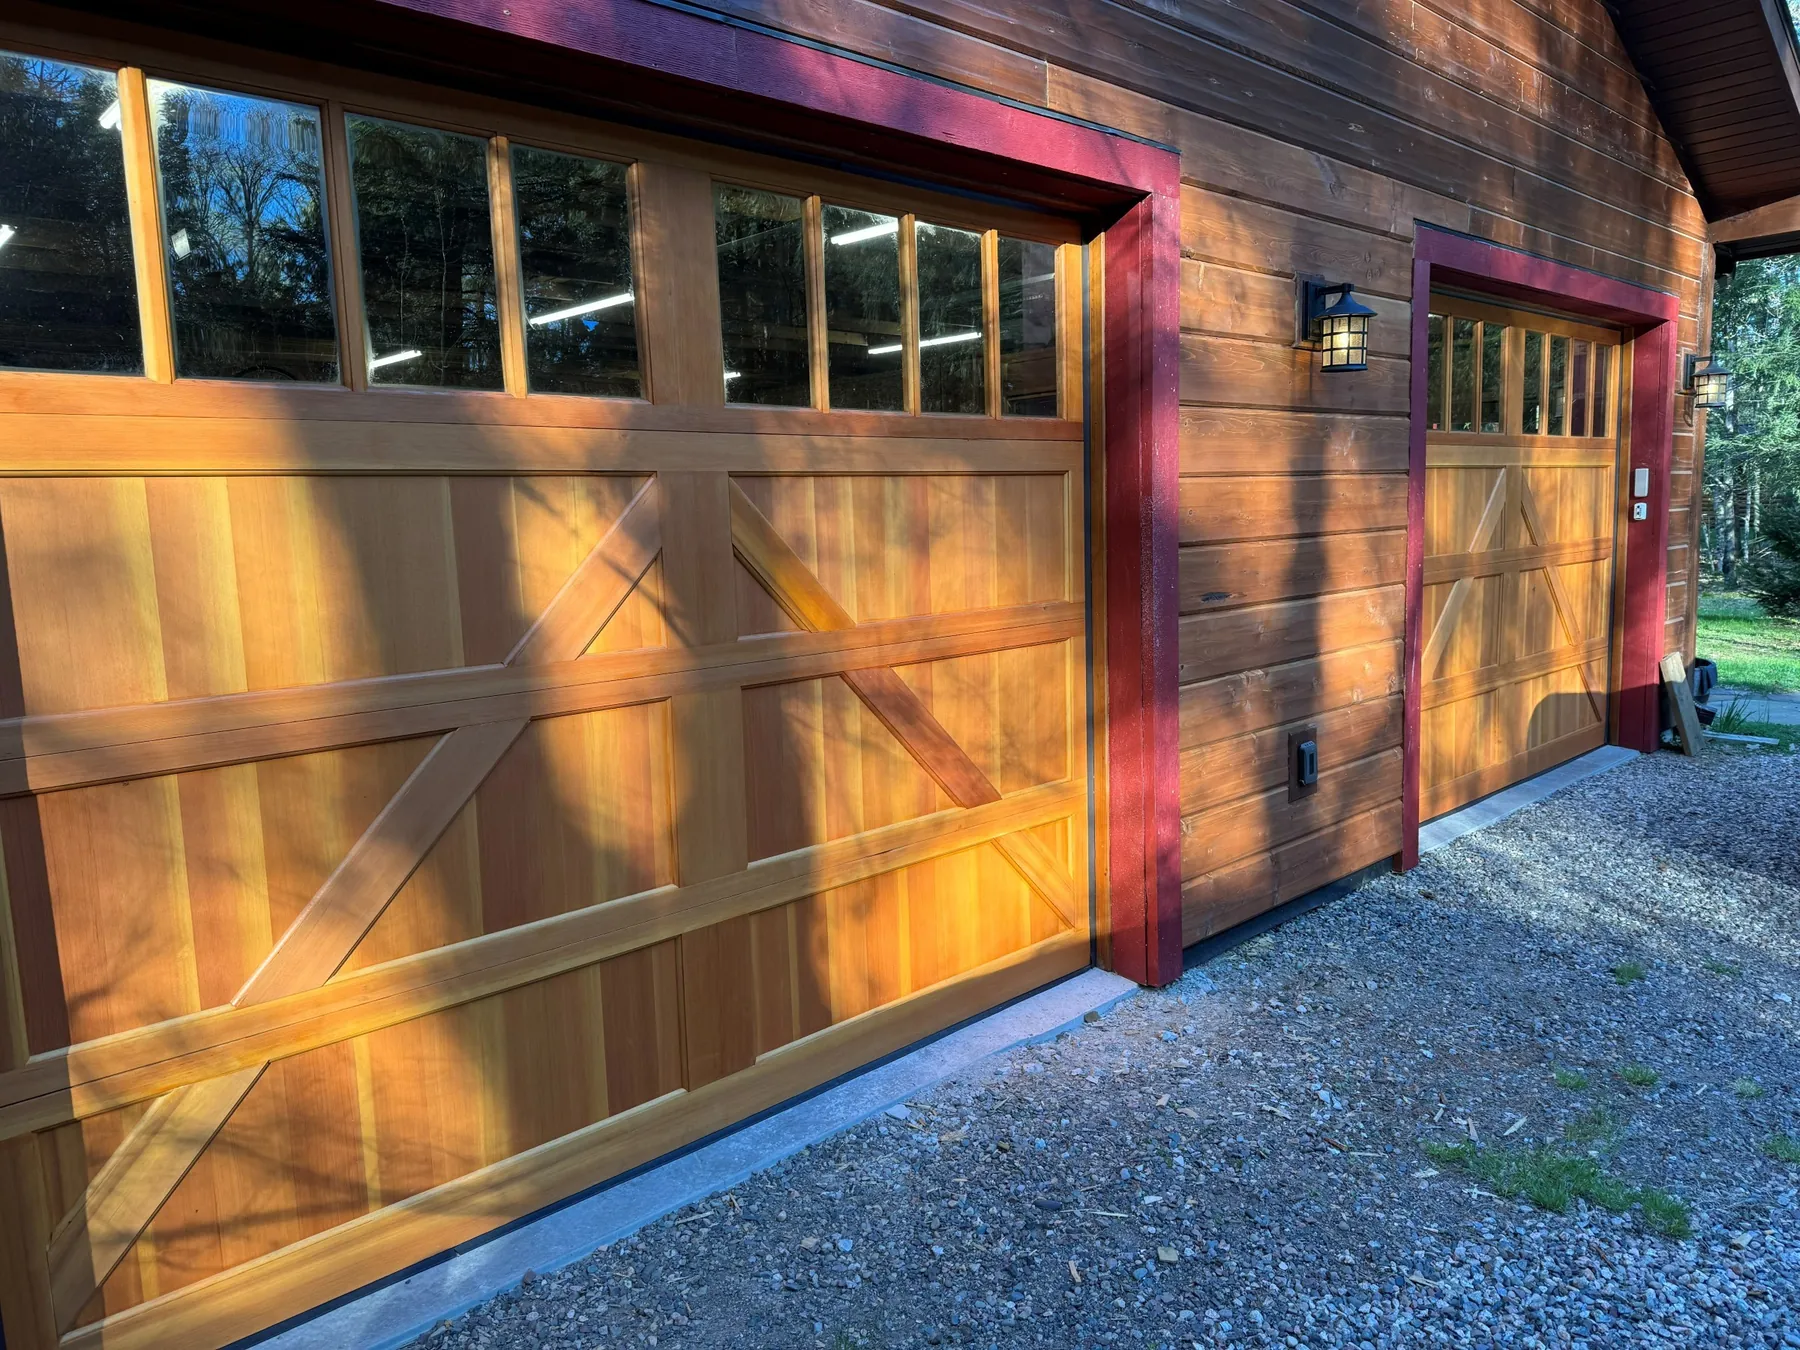
Two working garage doors with grain-matched panels: a small detail that took a lot of time, and worth it in the end.


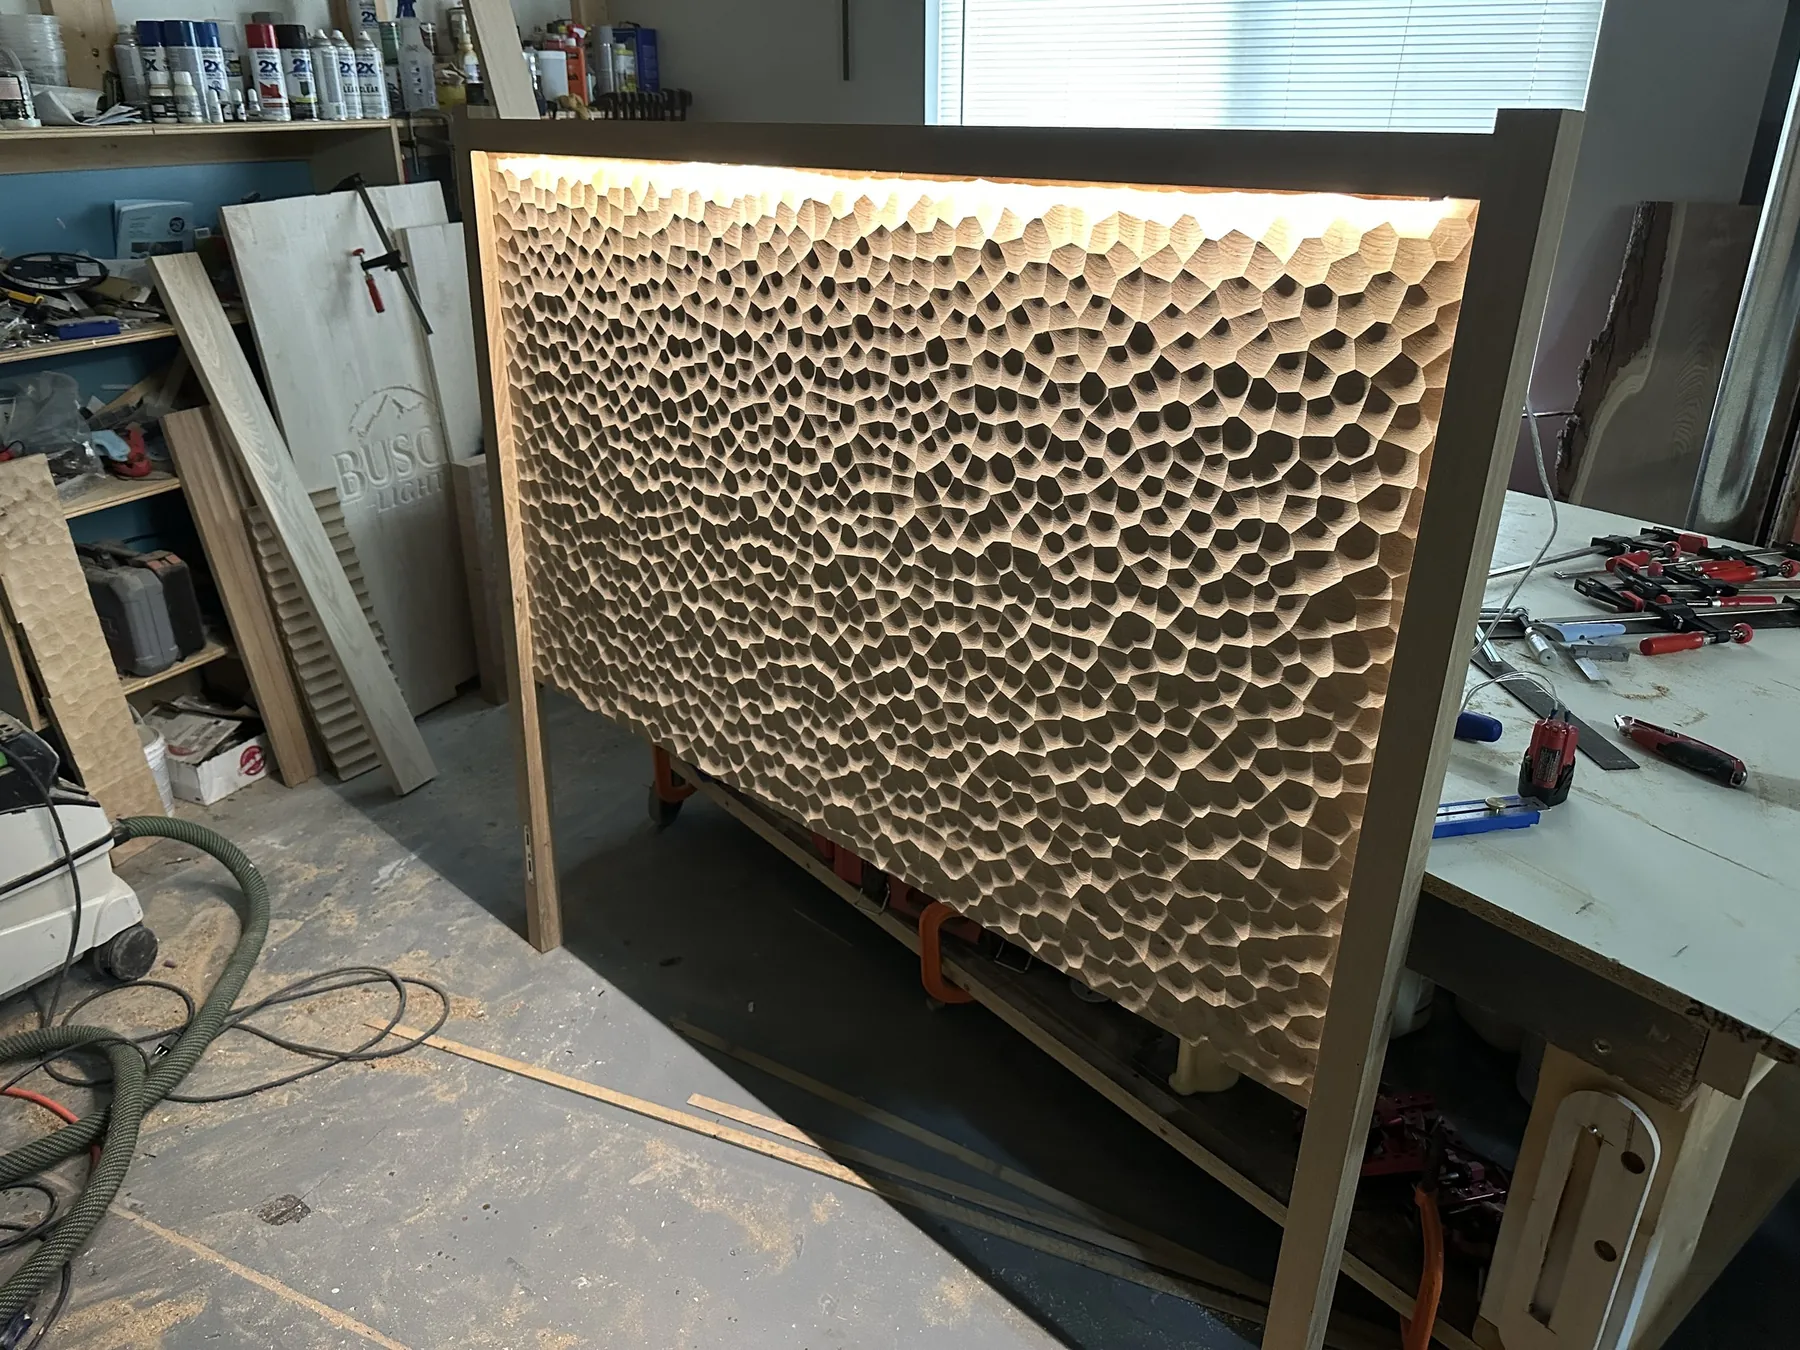
The piece that gets the most compliments: a hidden LED track lights the headboard and throws shadows across its grooves.

